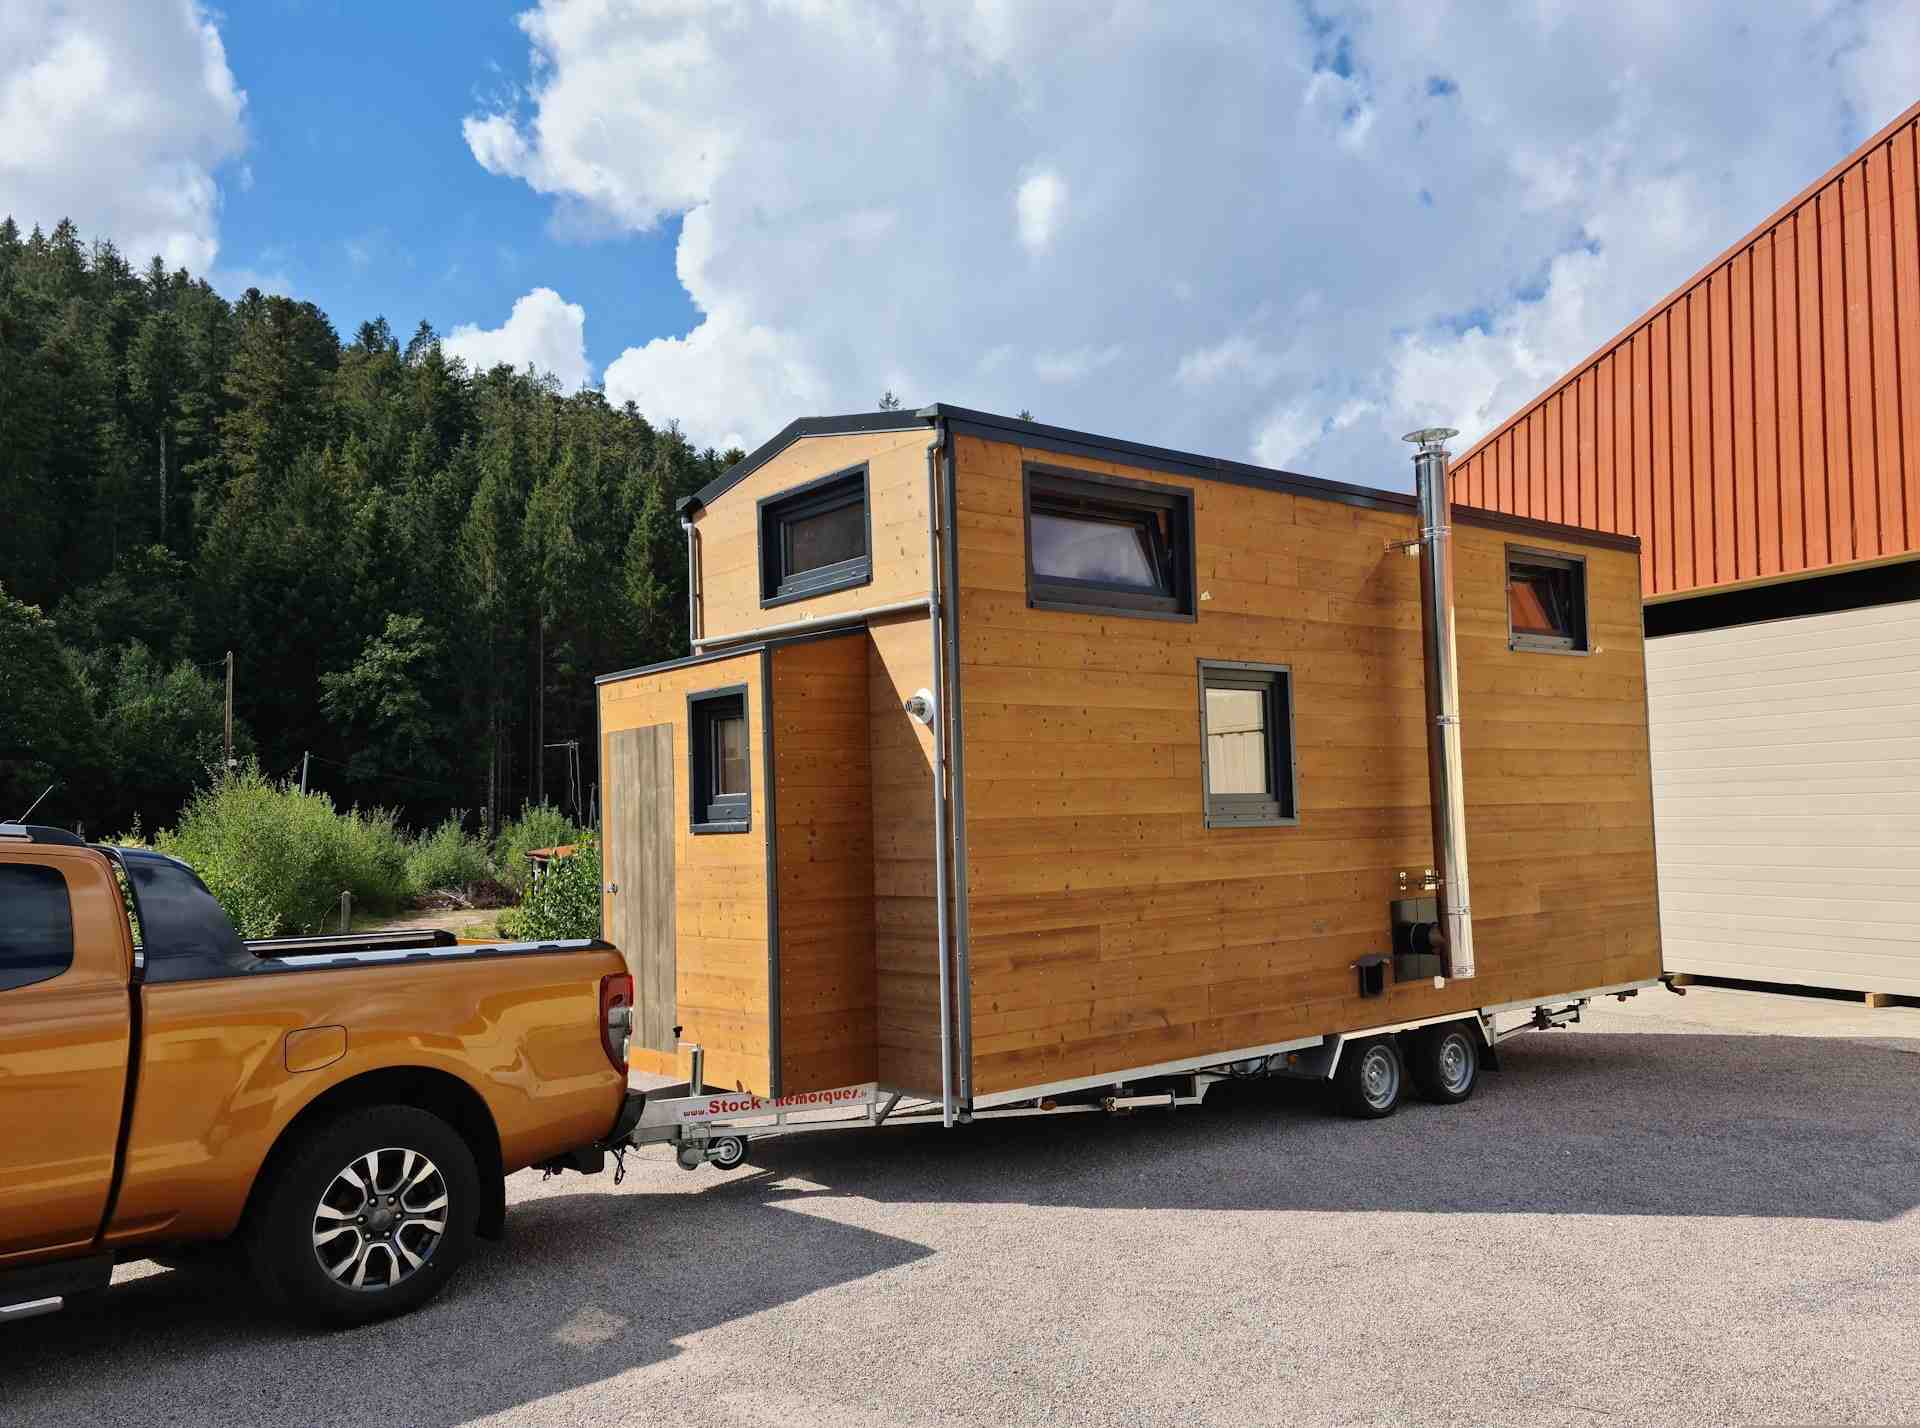

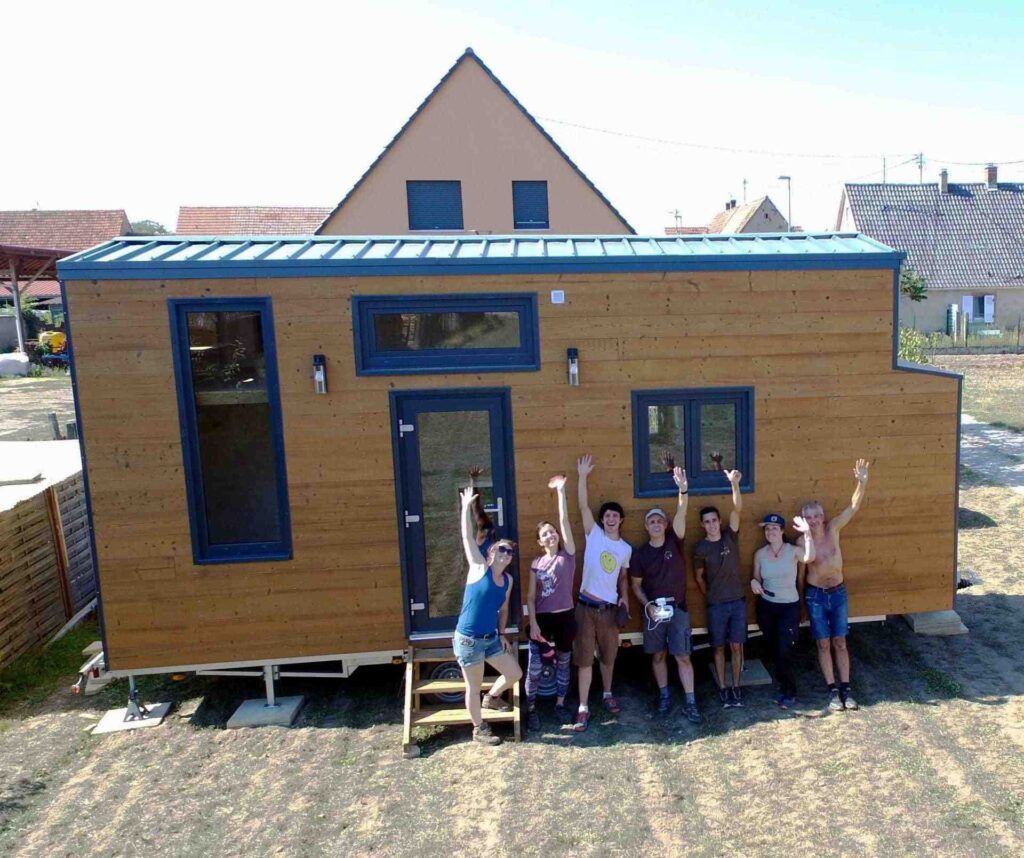
- This custom French tiny house was built for Anne and Benjamin in 2020 and delivered for approximately €55,000 ($63,000).
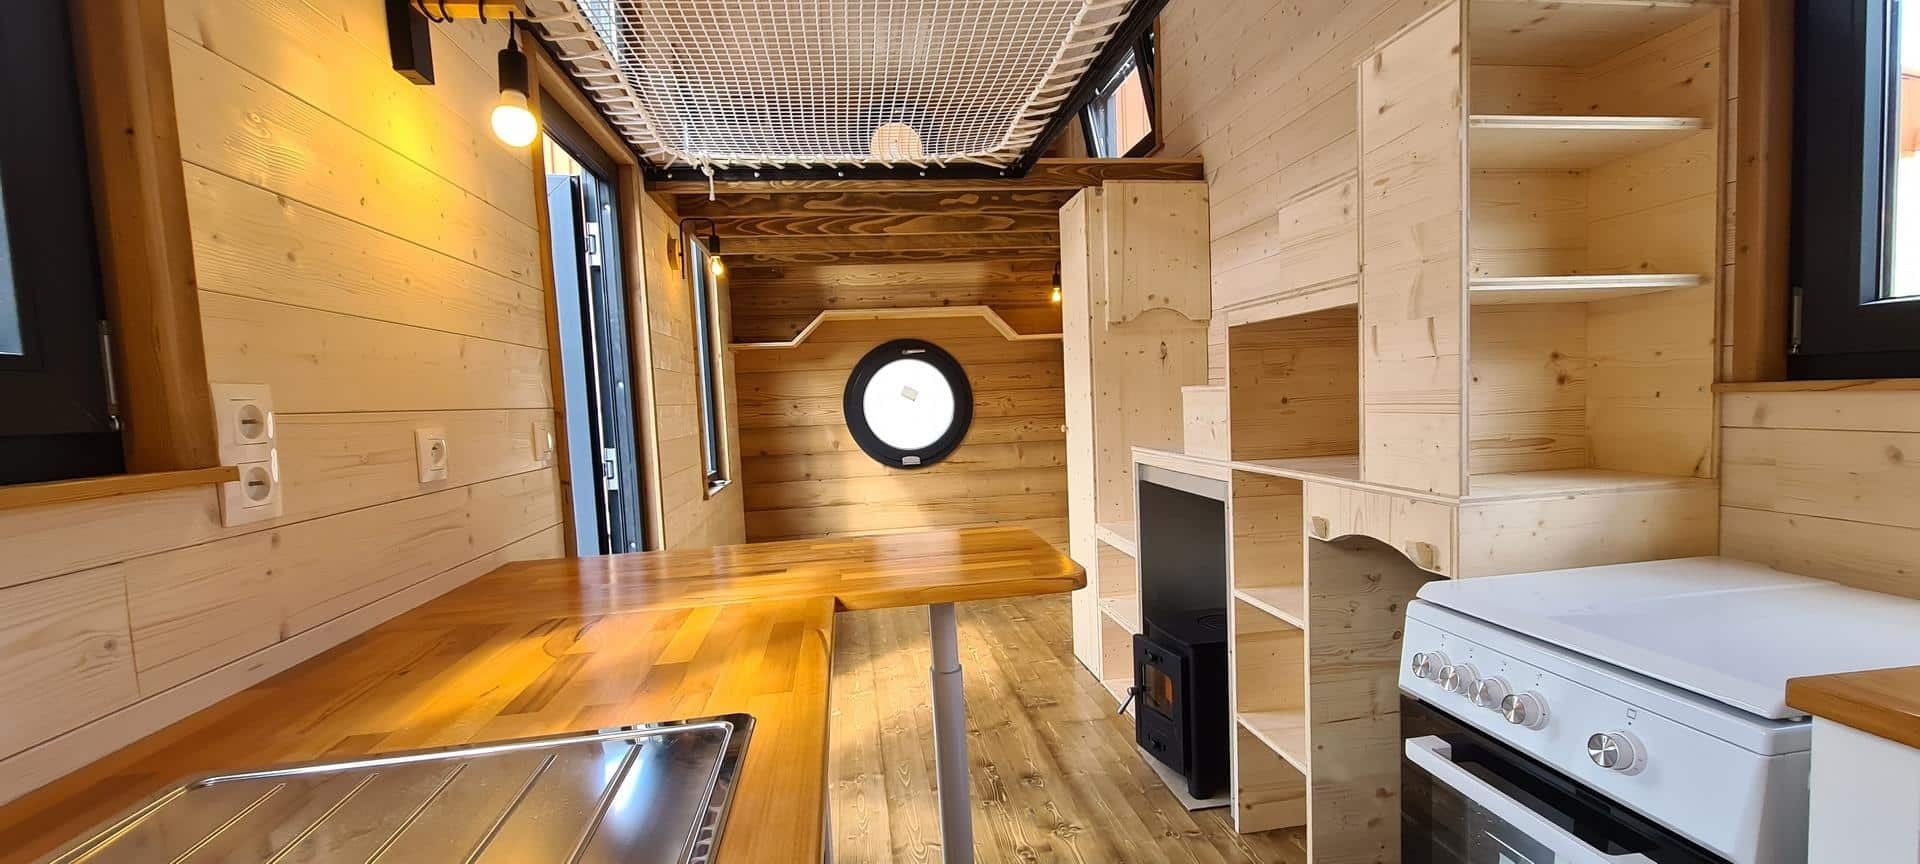
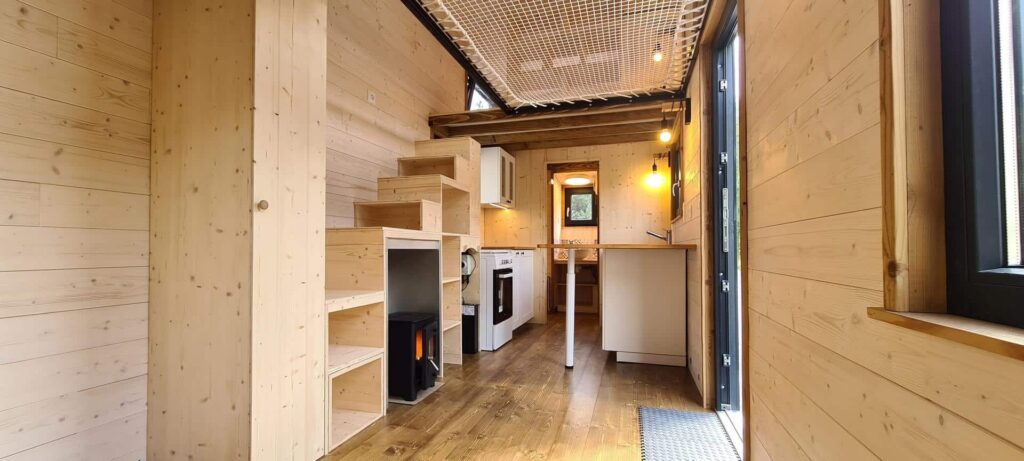
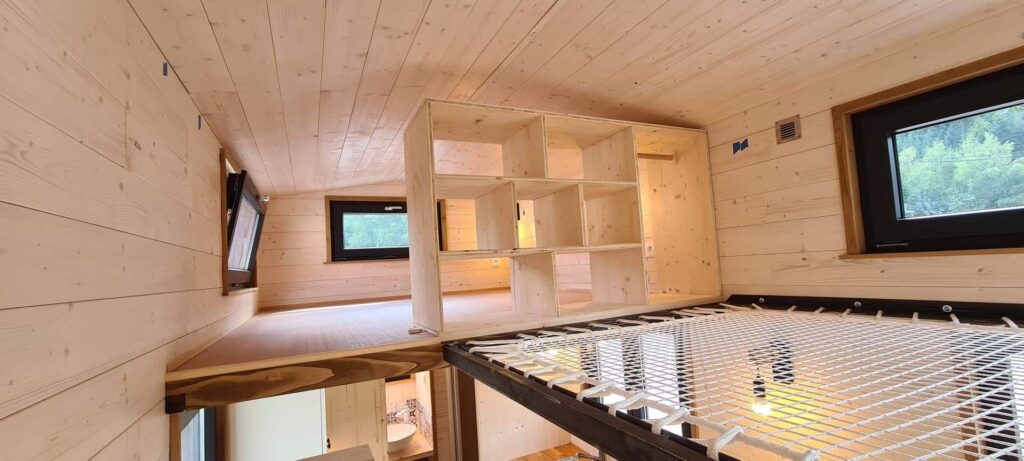
- A hammock floor net connects two loft bedrooms, extending floor space while keeping the downstairs view open and bright.
- The split staircase doubles as full cabinetry with closets, open compartments, and a dedicated nook for a wood-burning stove.
Most people talk about tiny living in terms of trade-offs. What gets lost in those conversations is how fun it can actually be. Building a custom tiny home from scratch gives you permission to play a little, solve problems your own way, and let your personality lead the design. Downsizing into a house on wheels means living with limits. It also means something else entirely: the constant financial weight that comes with a conventional mortgage disappears. Without that pressure, owners can pick bold finishes, try unusual layouts, and stop following the same playbook everyone else uses. The French have quietly gotten good at building tiny homes that feel like something real. Compact but clever, wooden but warm. While many tiny houses are just shrunken-down versions of regular homes, French builders still experiment with layouts and details that don’t show up in catalog builds. Anne and Benjamin’s tiny house was finished in 2020, the year everything changed. Nothing about it feels precious or staged. The bohemian mood runs through every corner, and the whole thing feels built for people who actually live in it, not for photos.
Why French Tiny Homes Stand Out
French tiny homes don’t try to impress, don’t pretend to be bigger than they are, and don’t chase trends. That’s exactly what makes them hold up over time. Anne and Benjamin’s home leans heavily on natural wood, similar to Scandinavian style, but it stops there. The interior isn’t sparse or perfectly curated. It’s lived-in and warm without tipping into chaos. Every shelf and surface does something, but the overall feeling stays relaxed rather than showroom-ready.
A Different Take on Dual Lofts
The classic two-loft layout gets a serious rework here. Instead of building a hallway between the bedrooms (which would eat square footage downstairs and cost a small fortune), the designers installed a hammock floor. It’s basically a net stretched between the two lofts that acts as a bridge, a lounging spot, and bonus floor space all at once. It’s cheaper than a corridor, doesn’t block light from the upstairs window, and works beautifully as a casual reading nook. For lofts that are already small and simple, this kind of addition makes more sense than railings or extra walls ever would.
Staircase That Doubles as Storage
The stairs are where this tiny house really shows off. At first glance, it doesn’t look like stairs at all. It’s a custom wooden cabinet structure where the cabinet tops serve as treads. You get full-size closets, wide-open shelves, and tiny drawers tucked under each step. The side facing the kitchen accommodates larger appliances and includes an insulated nook for a small wood-burning stove. The catch is real, though: there are no handrails on either side, and the treads are taller than usual. It’s clever storage, but it’s not the safest or easiest climb.
Kitchen and Lounge Details
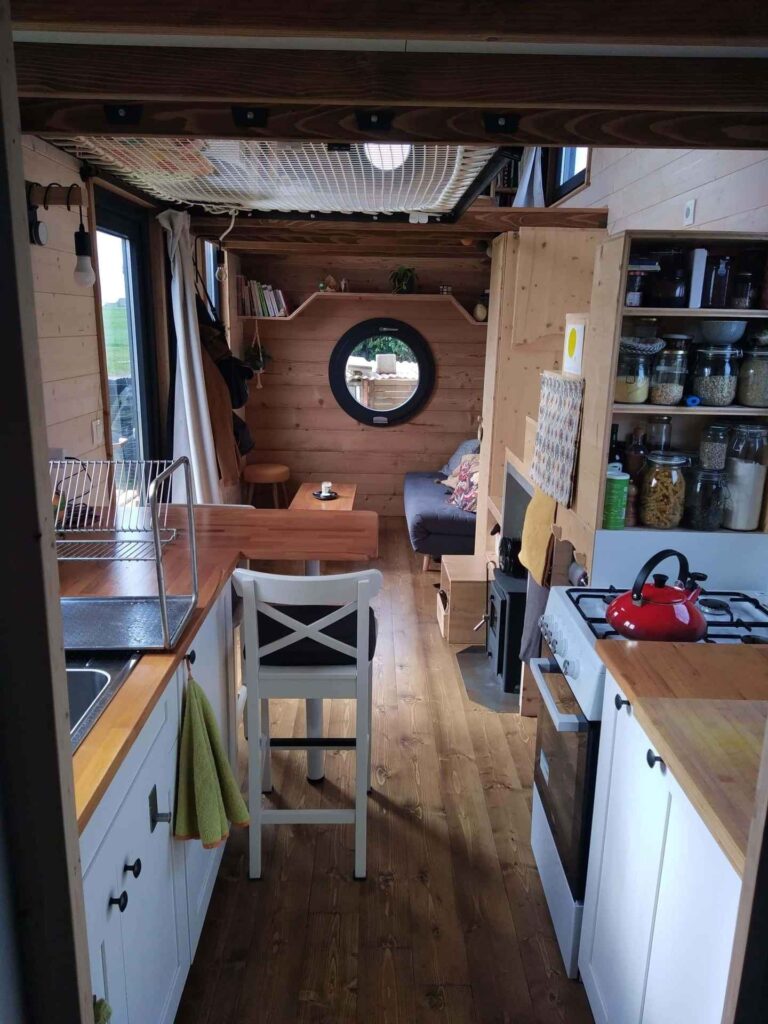
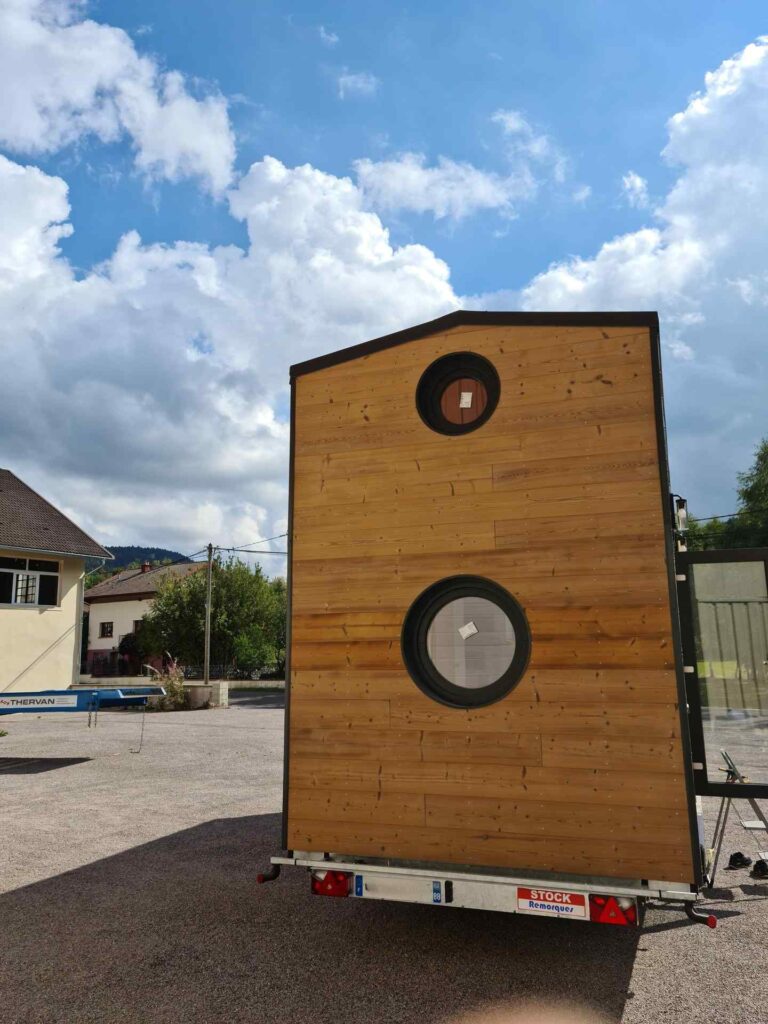
The kitchen runs along two walls instead of one, which gives it more counter space and breathing room for appliances. A fold-out extension at one end turns into a breakfast bar for two or three people, then folds back when you’re done. Even with the bar deployed, you can still walk the full length of the house without weaving around furniture. The lounge sits near the entrance, traditional enough. But the porthole window in place of the usual oversized pane changes everything. The sofa runs along the side wall facing the door instead of the back wall, leaving room for a small table. It feels like a tucked-away corner rather than an open viewing area, and that intimacy is what gives the home its French character.
Storage Without Sacrifice
Storage runs through the entire house. Both lofts have built-in shelves along the back wall, plus closets in one and a decorative open bookcase in the other. Downstairs, a geometric shelf on the lounge wall holds books and small objects without taking up any floor space. Combined with the cabinetry stairs, there’s a surprising amount of room to put things away. At delivery, this home cost around €55,000 ($63,000). The price is competitive, sure, but the real payoff is having a space that actually feels like yours.